
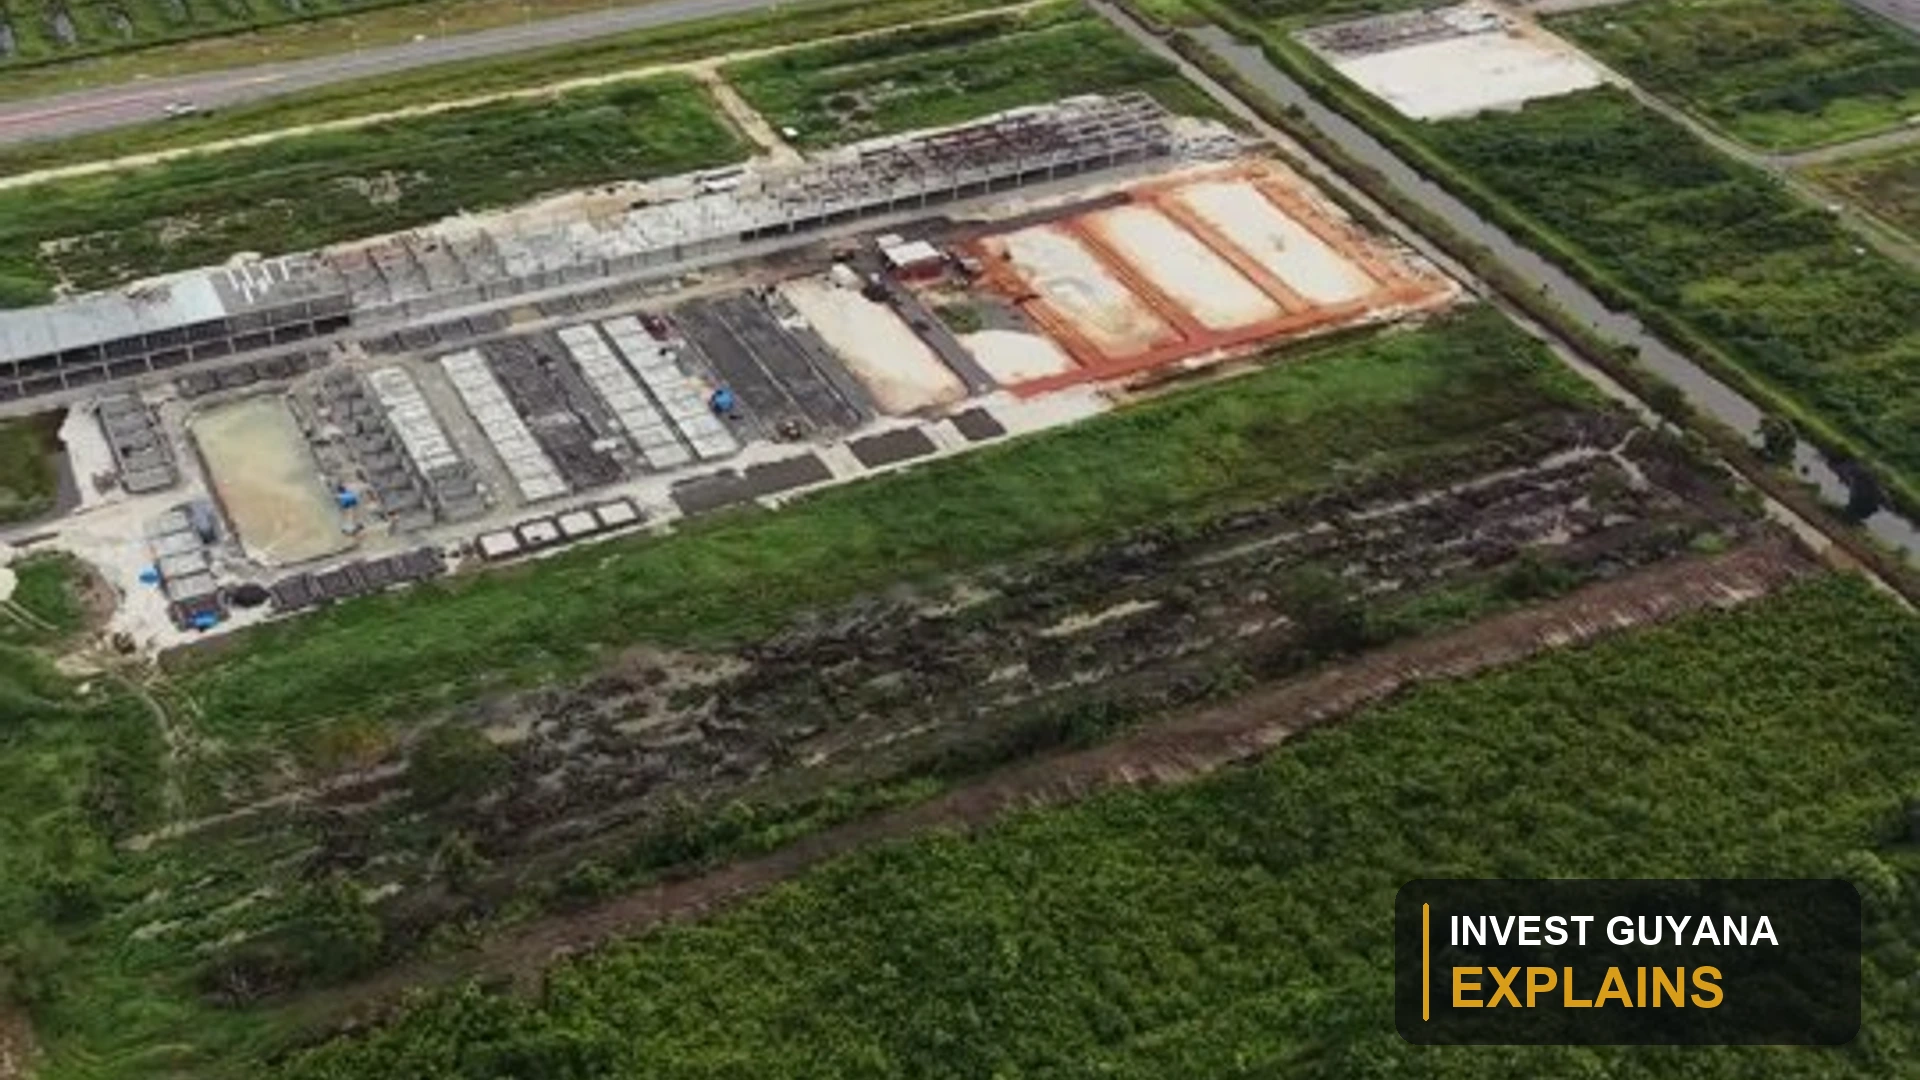
The company had bought the land, paid the professional fees and approved the architectural drawings. Its contractor was ready to mobilise, and the project team believed the most difficult decisions were behind them.
Then the planning consultant asked to see the development and building approvals.
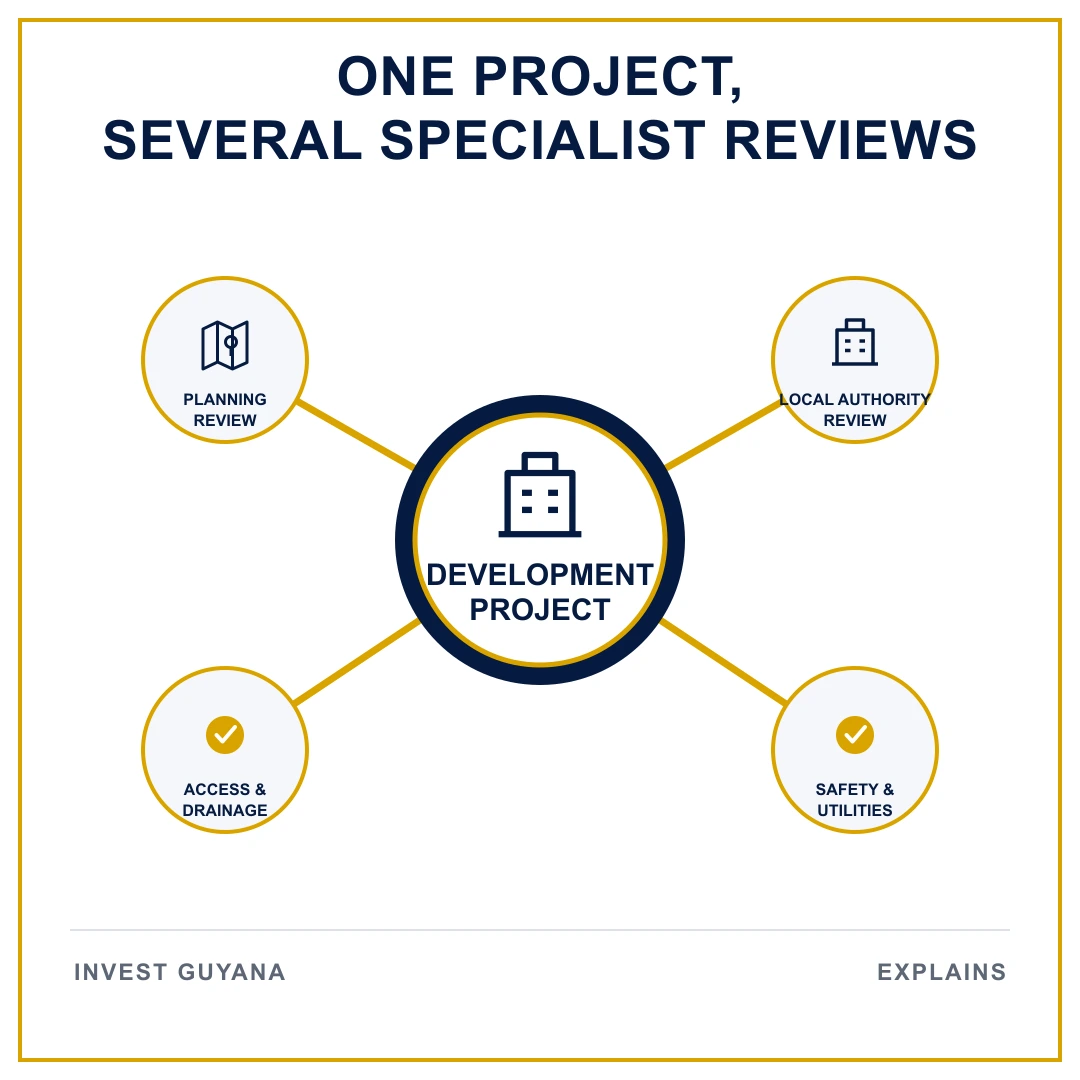
The directors were puzzled. They held documents showing their right to the property, and the proposed building would sit entirely within its boundaries. Why would they need further permission to develop land they already controlled?
The answer goes to the heart of the planning system. Ownership establishes a legal interest in land, but development affects more than the owner. It can change traffic, drainage, public safety, neighbouring properties, infrastructure demand and the wider use of an area. Planning and building approvals examine those different consequences before construction begins.
For investors, that distinction is not a technicality. It can determine whether a project moves from design to construction on schedule or spends months being redesigned after commitments have already been made.
Owning Land Is Only the Starting Point
A title, transport, lease or other recognised right to use land answers an essential question: who has the legal interest needed to propose a development? It does not automatically answer whether the proposed use and building are acceptable under the planning and construction system.
The distinction is similar to owning a vehicle. Ownership gives the holder rights over the asset, but it does not remove the rules governing where and how it may be driven. Land is more permanent, and the effects of development can last for generations, which makes advance review especially important.
CH&PA’s Single Window guidance reflects this separation. Applicants may need to show proof of ownership or permission to use the land, but that evidence forms part of a planning or development application rather than replacing it. CH&PA Single Window System
This is why land due diligence should extend beyond confirming ownership. Before committing to a site, an investor should also ask what uses are contemplated there, what development controls may apply and which approvals the proposed project is likely to require.
Planning Permission Answers the Land-Use Question
Planning review is concerned with the suitability of the proposed development in its setting. It considers what the land will be used for and how that use may affect the surrounding area.
A warehouse, hotel, supermarket and private home can each create different demands even when they occupy similarly sized parcels. Vehicle movements, parking, drainage, waste, access, noise and compatibility with nearby uses may all become relevant to the planning decision.
The central question is therefore broader than whether the building fits on the site. Planning asks whether the proposed development is appropriate in that location and what conditions may be necessary to manage its effects.
Guyana’s planning application system now includes an electronic Single Window platform administered through CH&PA. The system is intended to provide a central route for planning and development applications and to coordinate relevant review. Overseas applicants can also use the online applicant portal to submit and track matters. CH&PA Applicant Portal
Not every proposal follows precisely the same path. The location, type and scale of development matter, and some permitted development may be handled differently. The practical lesson is to identify the route for the specific project rather than assume that a previous approval or a neighbour’s experience applies automatically.
Building Approval Answers the Construction Question
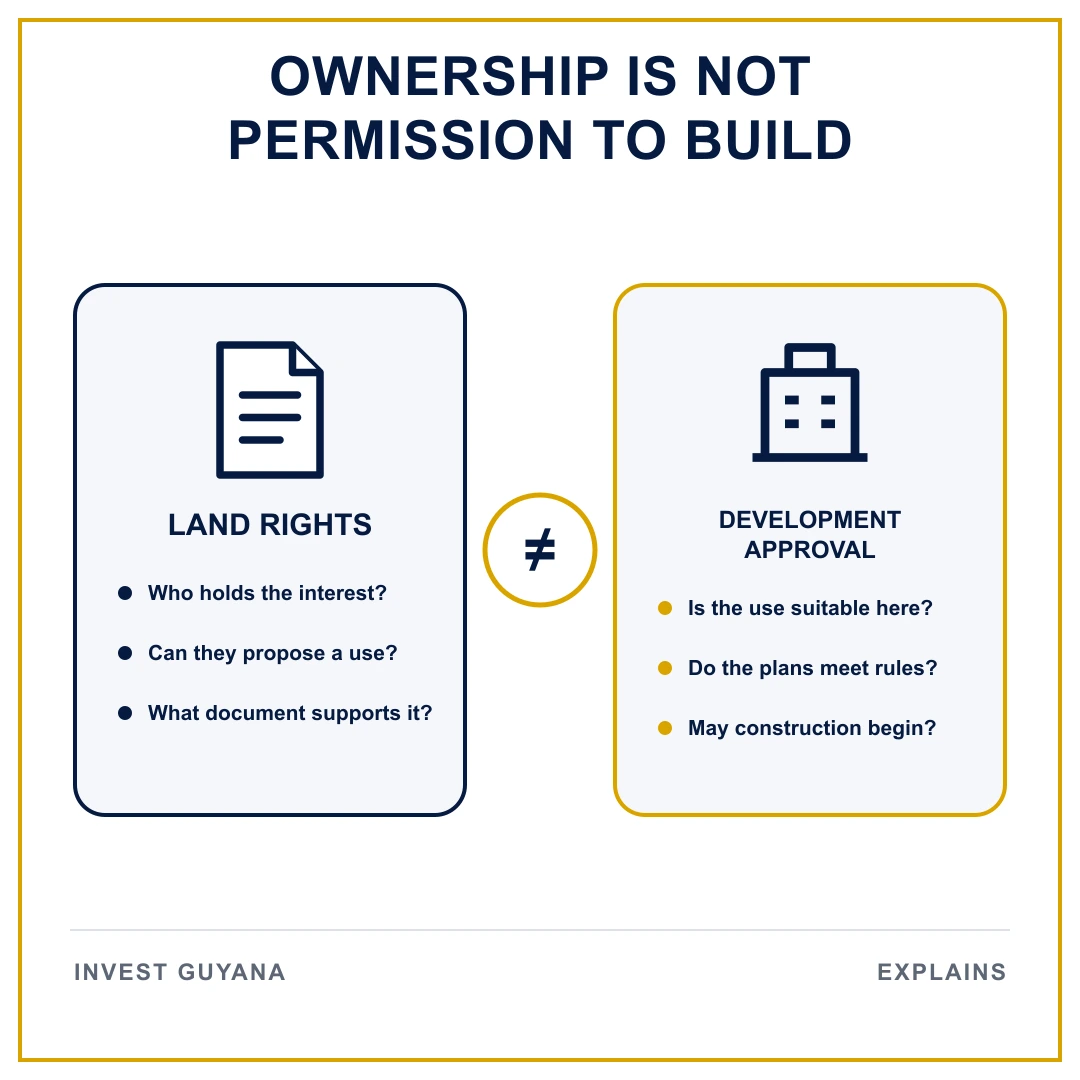
Planning permission and building approval are related, but they are not interchangeable.
Planning review focuses on the acceptability of the development and its use. Building review focuses more closely on the proposed structure and whether the drawings and construction approach meet the applicable requirements for matters such as safety, sanitation and the built environment.
A project can therefore be acceptable in principle as a land use while still requiring technical revisions before construction is authorised. Conversely, an attractive and carefully engineered building does not resolve a planning problem if the proposed activity is unsuitable for the site.
This distinction helps explain why project teams should involve both planning and technical professionals early. Architects and engineers can prepare strong drawings, but they also need a clear understanding of the approved use, site conditions and review requirements within which those drawings will be assessed.
For residential development within an NDC area, CH&PA’s published guidance notes a role for the local authority in building permits. For non-residential proposals, the planning decision and building-permit process may involve both CH&PA and the relevant local authority. CH&PA NDC Corner
Investors should treat those roles as parts of one approval map. The objective is not merely to collect documents, but to understand which decision must come first and which institution is responsible at each stage.
One Project Can Involve Several Reviewers
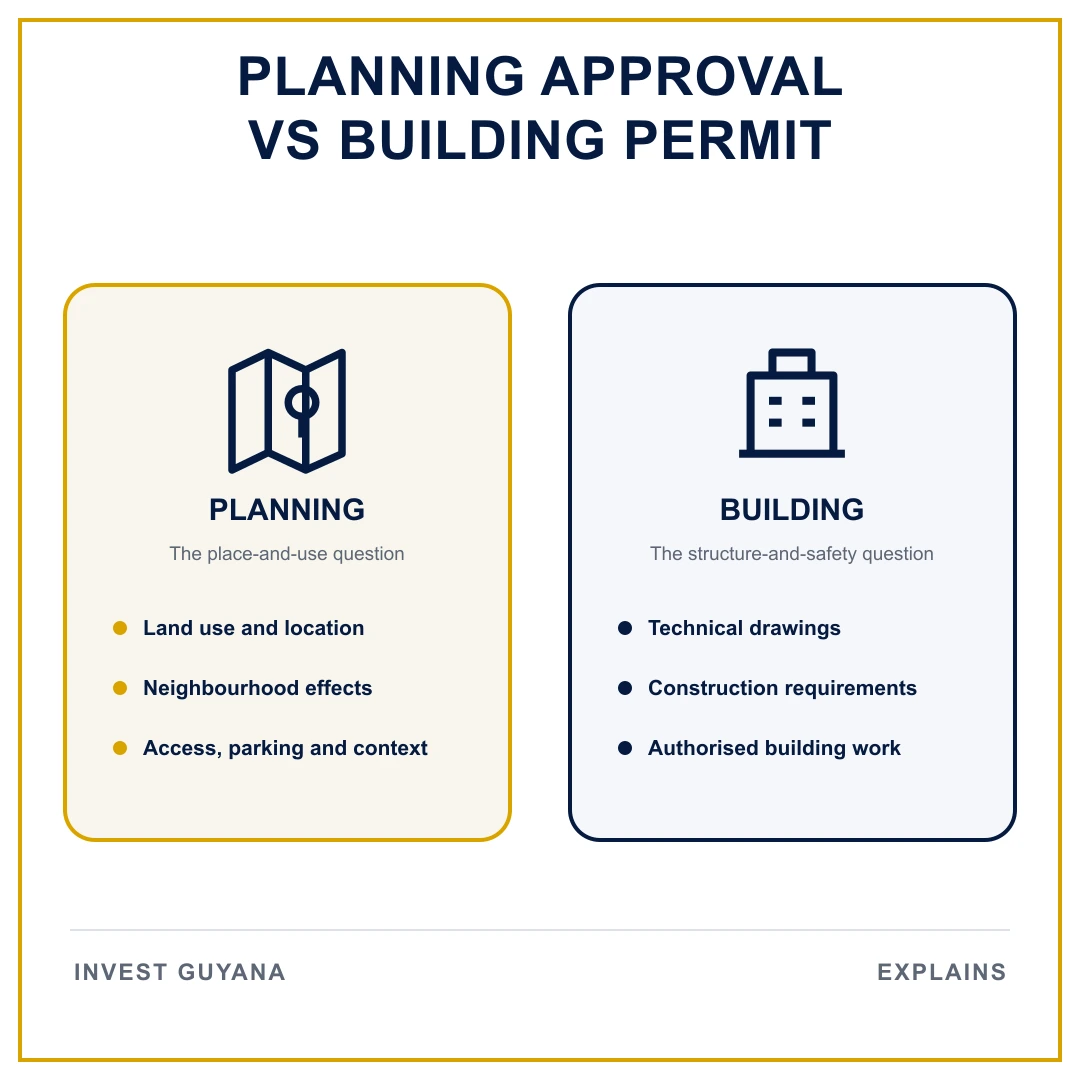
A substantial development rarely raises only one public question. The planning authority may need observations or technical input from other bodies whose responsibilities are affected by the project.
Drainage, road access, fire safety, utilities, environmental impacts and public health can require specialised review. That does not mean each reviewer regulates the entire project. Each considers the part connected to its mandate, just as the previous articles in this series explained that regulation follows activities rather than businesses.
The Single Window approach is designed to coordinate this process through a central application route. Coordination, however, does not make the underlying technical questions disappear. An incomplete site plan, unclear ownership document or unresolved access issue can still slow the review because another institution cannot provide a meaningful response without adequate information.
This is where early project preparation pays for itself. A developer who identifies likely reviewers before finalising the design can address foreseeable issues while changes remain manageable. Waiting until a completed package is rejected or queried makes redesign more expensive and can disrupt financing, procurement and contractor schedules.
Changes of Use Matter Too
Planning is not limited to new buildings. An existing structure may also require approval when its use changes in a way that affects the surrounding area.
A house converted into a restaurant, clinic or retail outlet may generate more traffic, parking, waste, signage or noise than the original residential use. The building may remain physically recognisable, but the activity taking place inside it has changed the planning consequences.
This is why buying or leasing an existing property should not be treated as proof that a proposed commercial use is already authorised. A tenant can sign a long lease and spend heavily on renovations only to discover that the location or existing approvals do not support the intended operation.
The safer sequence is to investigate the approved use before making the commercial commitment irreversible. Where a change is needed, it should be incorporated into the approval timetable and the agreement for the property.
Plan the Approvals Before Construction
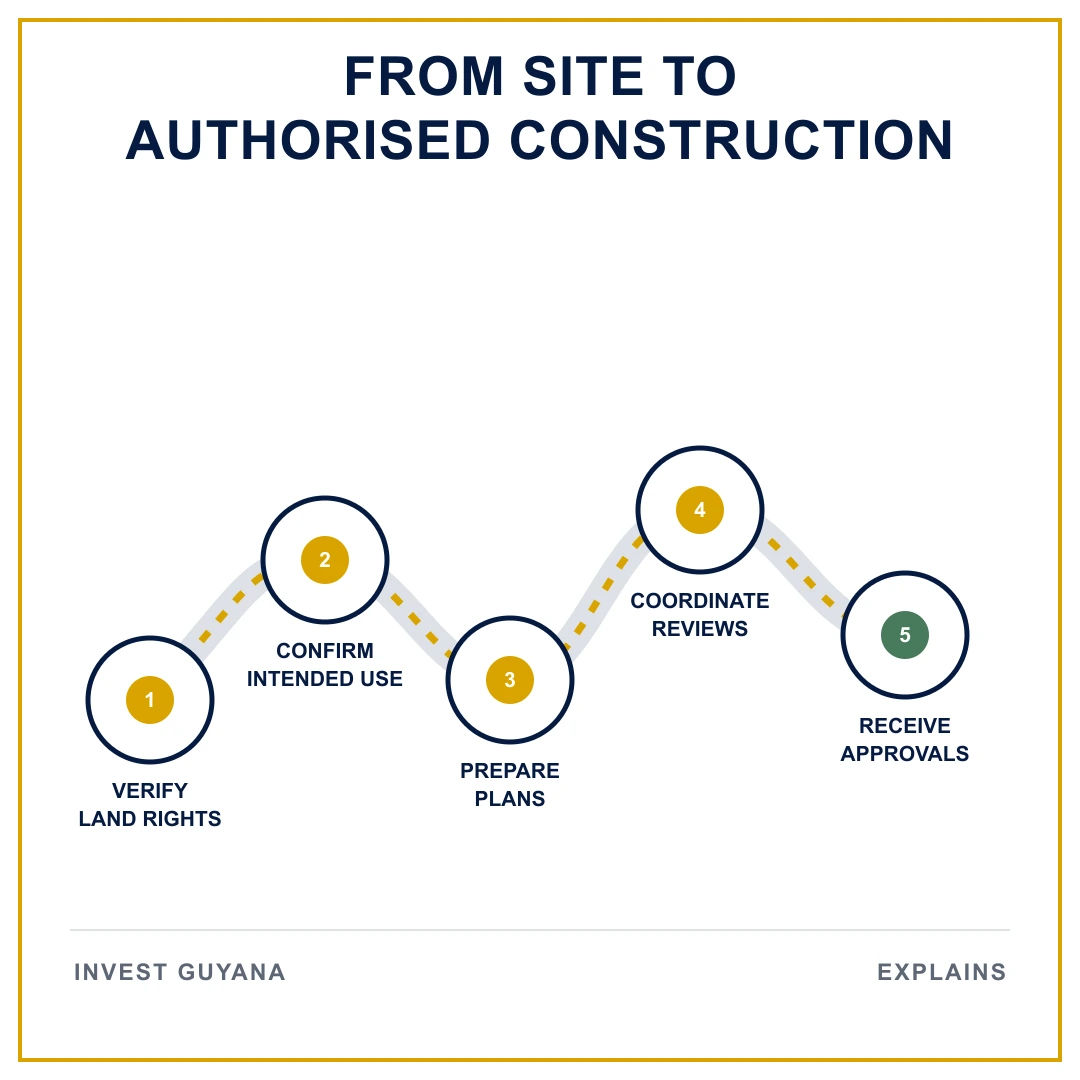
The most effective approval strategy begins before drawings are treated as final. The investor defines the proposed activity, verifies the right to use the land, identifies the planning route and confirms which technical submissions and related reviews are likely to apply.
That information shapes the design brief. It can influence building placement, access, parking, drainage, floor area and the documents required from professional advisers. It also allows the project schedule to distinguish between design work, regulatory review and physical construction rather than treating them as one continuous phase.
Approval conditions deserve the same attention as the approval itself. A planning or building decision may permit the project subject to requirements that must be reflected in final drawings or completed before occupation. The project team should therefore maintain a conditions register instead of filing the approval letter and moving on.
Construction should begin only when the team has confirmed that the necessary permissions are in place for that stage. Starting early may look like a way to recover time, but unauthorised work can lead to enforcement, redesign, additional expense and uncertainty for lenders or purchasers.
Permission Is Part of the Project
The company from our opening scene did not abandon its development. It changed the way the project was managed.
Its land documents were treated as the foundation of the application, not as a substitute for approval. The planning team confirmed the proposed use and coordinated the development submission. Architects and engineers aligned the technical package with the planning route, while the programme allowed time for review before the contractor entered the site.
The directors also learned to ask three separate questions. Do we have the legal right to use this land? Is the proposed development acceptable here? Is the building authorised for construction?
Those questions correspond to different parts of the same system, and a successful project needs clear answers to all of them.
Owning land is an important milestone, but development permission is what connects ownership to a lawful construction project. Once investors recognise that distinction, approvals stop appearing as a late administrative obstacle and become what they should have been from the beginning: a planned part of design, finance and delivery.
Editorial note: This article provides a general explanation of planning and building approvals in Guyana. Requirements differ according to location, land status, proposed use and project scale. Applicants should confirm the current route and documentation with CH&PA, the relevant local authority and qualified professional advisers before committing to construction.